
The Unseen Hero: Why Structural Framing is Key to Your Open-Concept Renovation
That feeling of a bright, airy, open-concept living space is a dream for many homeowners in Toronto. In a city of beautiful but often compartmentalized semi-detached homes and older houses, the idea of knocking down a wall to connect a kitchen to a living room is incredibly appealing. It promises better flow, more natural light, and a modern space for family and friends to gather. But before you pick up a sledgehammer, it’s crucial to understand what’s holding your house up—literally. The success and safety of your dream reno don't depend on demolition, but on the expert structural work that comes after. This post will explore the critical role of professional structural framing and why it’s the true foundation of any successful open-concept project.
More Than Just a Wall: Understanding Load-Bearing Structures
Not all walls are created equal. Some are simple partitions, while others, known as load-bearing walls, are essential components of your home's structural system. They support the weight of the floor or roof above them and transfer that load down to the foundation. Removing one without a proper plan can lead to serious consequences, from sagging floors and cracked drywall to, in the worst-case scenario, a structural collapse. This is one of the biggest risks in any renovation and a major source of anxiety for homeowners.
Identifying a load-bearing wall requires a professional eye. While there are clues—like their central location or the presence of beams in the basement or attic running perpendicular to them—it’s not a DIY diagnosis. An experienced general contractor, often in consultation with a structural engineer, will perform a thorough assessment to determine exactly how your home is supported. This initial step is non-negotiable for ensuring the safety and longevity of your investment, providing the peace of mind that comes from knowing your home is in expert hands.
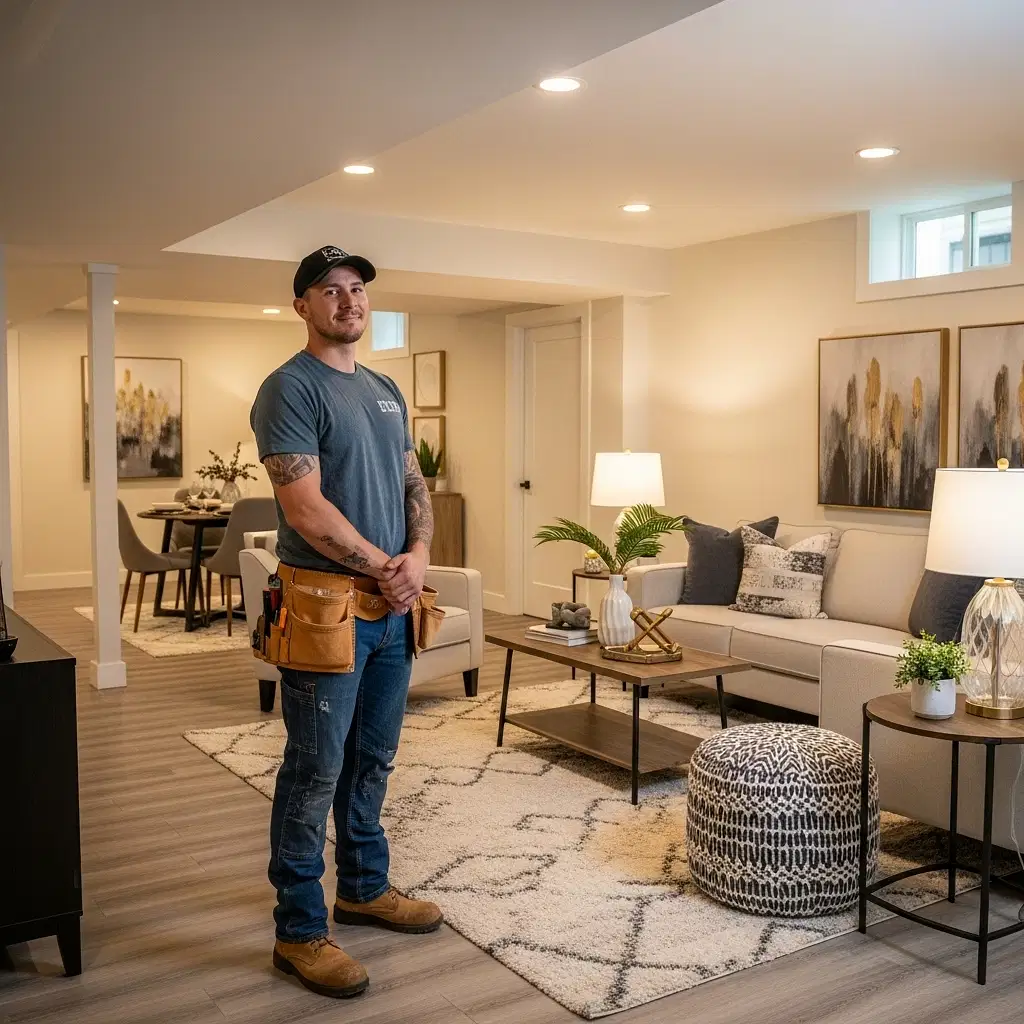
The Right Process for a Safe and Sound Renovation
Once a load-bearing wall is identified for removal, a careful, multi-step process begins. This isn't just about brute force; it's about precision, planning, and adherence to building codes. Homeowners often worry about project delays and unforeseen complications, but a transparent and professional process mitigates these concerns.
- Engineering and Design: A structural engineer will calculate the loads and design a new support system. This usually involves specifying a strong beam—like Laminated Veneer Lumber (LVL) or steel—to carry the weight previously held by the wall.
- Permits: Any modification to your home's structure requires a building permit from the City of Toronto. This process ensures the engineer's plans meet the Ontario Building Code and that the work will be inspected for safety and compliance. A reputable contractor will manage this entire process for you.
- Temporary Support: Before the wall is touched, temporary support walls are built on either side to hold the load securely. This is a critical safety measure that protects both the workers and your home.
- Installation and Integration: With the temporary supports in place, the old wall is removed, and the new beam and any necessary support posts are installed. This is where expert framing and carpentry skills are essential. The new structure must be perfectly integrated with the existing floor and ceiling joists to create a single, solid system.

Framing for Modern Life: Beyond the Open Plan
Proper structural work doesn't just enable an open-concept layout; it's the foundation for many other popular features in modern renos. For example, that large kitchen island with a heavy quartz countertop needs adequate support from below. This might involve reinforcing or adding new floor joists to prevent sagging and ensure a level surface for years to come.
This expertise is also vital for more ambitious projects. Whether you're planning a second-story addition or creating a legal basement apartment, or secondary suite, the structural framing is the skeleton that defines the new space. It dictates the layout, ensures safety, and provides the solid base needed for all the finishing touches. Flawless drywall, level floors, and perfectly aligned doors and windows all depend on the precision of the initial framing. It’s the quality you can’t see that makes the quality you can see possible, right down to the final piece of trimwork.
Build Your Dream Space on a Solid Foundation
Creating an open-concept home is an exciting prospect that can completely transform how you live. But achieving that dream safely and effectively hinges on the professional execution of structural changes. It requires a deep understanding of building science, meticulous planning, and skilled craftsmanship. By prioritizing expert structural framing, you’re not just removing a wall; you’re investing in the long-term safety, stability, and value of your home.
If you’re considering an open-concept renovation for your Toronto home, don't leave the most critical part to chance. Contact Caulking Kingz today. Our team has the expertise in structural framing, carpentry, and complete renovation management to bring your vision to life, ensuring it’s both beautiful and built to last.