
Big Style in a Small Footprint: The Power of Custom Carpentry in Toronto Laneway Houses
Laneway houses are transforming the way we think about urban living in Toronto. These compact, clever homes offer an incredible solution to housing density, but they come with a unique challenge: making every square inch count. Off-the-shelf solutions often fall short, leaving valuable space underutilized. The key to unlocking the full potential of a laneway suite lies in precision, creativity, and craftsmanship—specifically, custom carpentry. From the structural bones to the finest finishing details, expert carpentry ensures your small space is not just functional, but beautiful and built to last. It’s about creating a home that feels spacious, smart, and perfectly tailored to your lifestyle.
The Unseen Hero: Why Expert Framing is Non-Negotiable
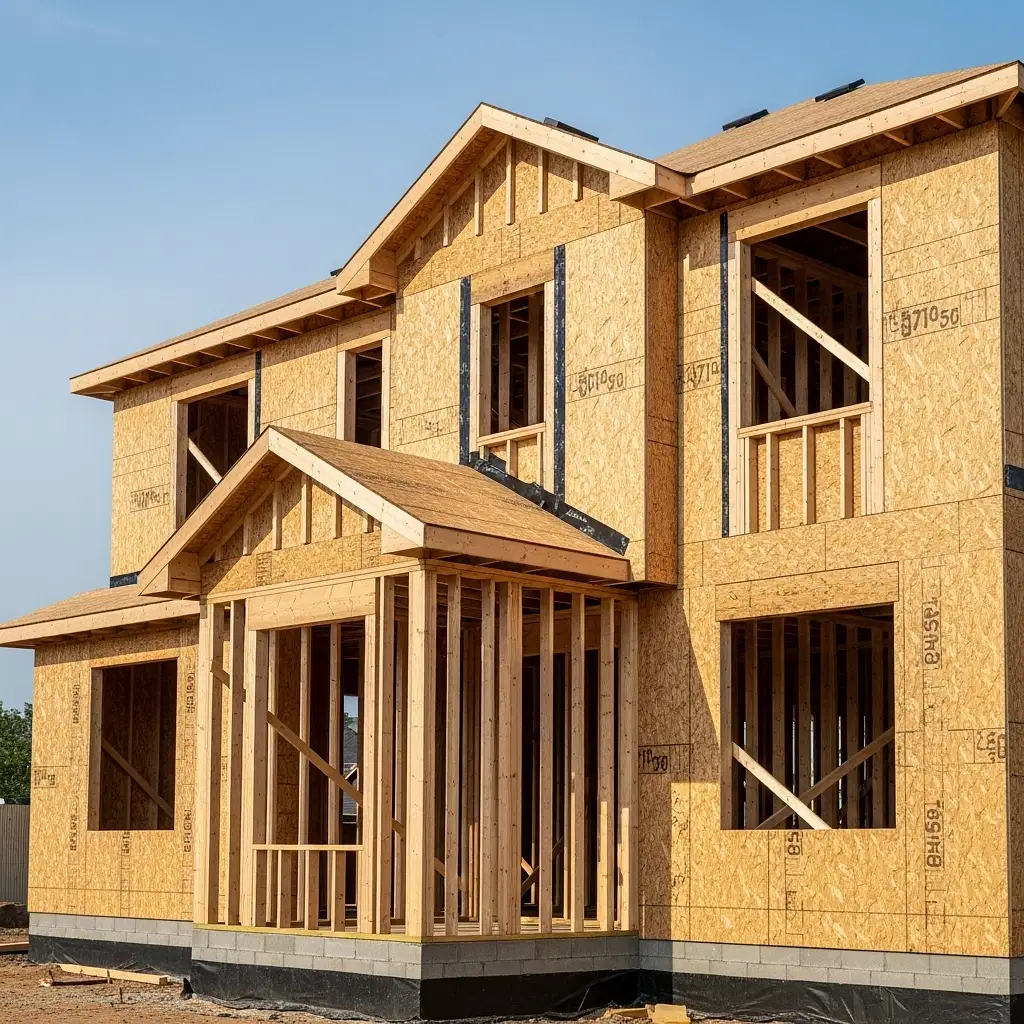
Before you can even think about built-in bookshelves or elegant window casings, the foundation of your laneway house must be perfect. The framing is the skeleton of the home, and in a compact build, there is zero room for error. Unlike standard-sized homes, laneway suites often feature complex angles, multi-purpose rooms, and designs that push the limits of space.
An experienced carpentry team understands the unique structural demands of these projects. They ensure that every wall is perfectly plumb, every corner is square, and every opening is precisely where it needs to be. This isn't just about aesthetics; it's about structural integrity, ensuring your home is safe, sound, and ready for the next stages of construction. Proper framing also simplifies the work for electricians, plumbers, and drywallers, preventing the logistical headaches and delays that can plague complex projects. It’s the critical first step that sets the standard for quality throughout the entire build.
Maximizing Every Inch with Smart, Custom Solutions
This is where custom carpentry truly shines and transforms a small space into a highly efficient home. Standard furniture and storage units are designed for traditional rooms, not the unique footprint of a laneway house. Custom carpentry allows you to reclaim and repurpose every possible nook and cranny.
Consider the possibilities:
- Integrated Storage: Think beyond closets. A custom-built window seat can double as a storage chest. A staircase can be designed with built-in drawers in each riser. Floor-to-ceiling shelving can turn an entire wall into a library and display area without sacrificing floor space.
- Multi-Functional Furniture: A built-in desk can fold away when not in use. A dining nook can be designed with bench seating that includes hidden storage. These dual-purpose pieces are essential for maintaining an open-concept feel.
- Defining Spaces: In an open-concept layout, clever carpentry can create visual separation. A slatted wood partition can define an entryway without blocking light, while a custom media unit can anchor the living area.
By designing and building solutions tailored to your exact dimensions and needs, you create a seamless, uncluttered environment that feels surprisingly spacious and entirely personal.
The Finishing Touch: How Precision Trimwork Elevates Your Space

If framing is the skeleton, then trimwork is the tailored suit. It’s the element that ties everything together and signals high-quality craftsmanship. In a smaller home, these details are even more noticeable and impactful. Professional trimwork goes far beyond basic baseboards.
Expertly installed crown moulding can draw the eye upward, creating a sense of height and elegance. Custom window and door casings can add character and architectural interest, turning a simple opening into a design feature. A perfectly executed baseboard installation creates clean, crisp lines that define the perimeter of a room. These finishing touches are what separate a standard build from a truly custom home. They demonstrate an attention to detail that reflects the quality of the entire project, adding significant value and a polished, sophisticated feel to your laneway house.
Build Your Laneway Dream with Confidence
A laneway house is a significant investment, and its success hinges on the quality of the build. Custom carpentry is not a luxury in these projects; it's a necessity for creating a livable, valuable, and beautiful home. From the foundational strength of expert framing to the space-saving genius of built-ins and the elegance of fine trimwork, every detail matters.
At Caulking Kingz, we bring a passion for quality craftsmanship to every project. Our skilled team has the experience to navigate the unique challenges of building in Toronto and the expertise to deliver exceptional results. If you’re ready to build a laneway house that perfectly fits your life, let’s talk. Contact us today to discuss how our professional carpentry, framing, and trimwork services can bring your vision to life.